
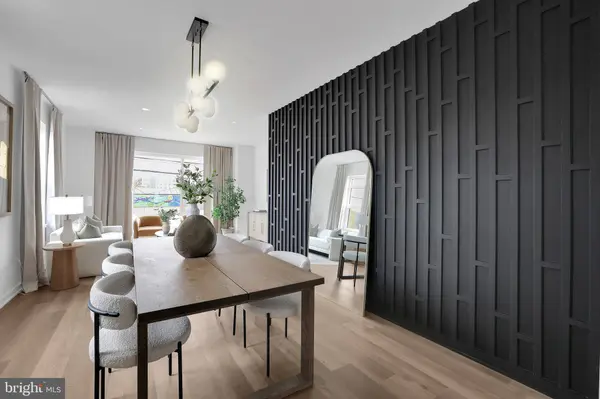
2455 SHANNON PL SE
Washington, DC 20020
- 3 Beds
- 4 Baths Full Baths: 3 Half Baths: 1
- 1,879 SqFt
- 836 Lot Size
- 2025 Year Built
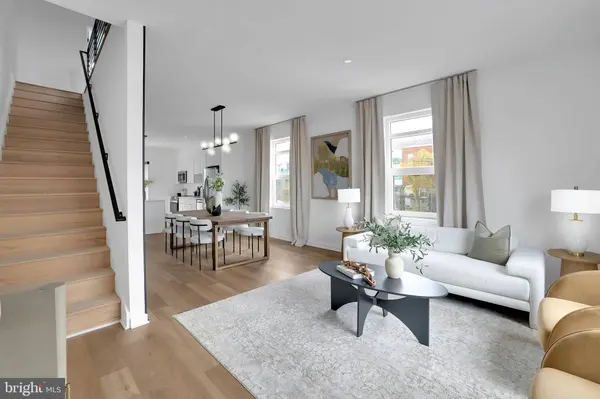
No hidden fees. No upgrade charges. Equitable housing for every buyer. Low HOA fee of $198/month. Model available to tour—ask about current homesites and timing.
GALLERY
PROPERTY DETAIL
Key Details
Sold Price $549,0002.8%
Property Type Townhouse
Sub Type End of Row/Townhouse
Listing Status Sold
Purchase Type For Sale
Square Footage 1, 879 sqft
Price per Sqft $292
Subdivision Anacostia
MLS Listing ID DCDC2274066
Sold Date 08/21/26
Style Contemporary
Bedrooms 3
Full Baths 3
Half Baths 1
HOA Fees $198/mo
HOA Y/N Y
Abv Grd Liv Area 1,879
Year Built 2025
Annual Tax Amount $1,021
Tax Year 2025
Lot Size 836 Sqft
Acres 0.02
Lot Dimensions 0.00 x 0.00
Property Sub-Type End of Row/Townhouse
Source BRIGHT
Location
State DC
County Washington
Zoning R
Rooms
Main Level Bedrooms 1
Building
Story 3
Foundation Concrete Perimeter, Permanent
Above Ground Finished SqFt 1879
Sewer Public Sewer
Water Public
Architectural Style Contemporary
Level or Stories 3
Additional Building Above Grade, Below Grade
Structure Type Dry Wall
New Construction Y
Interior
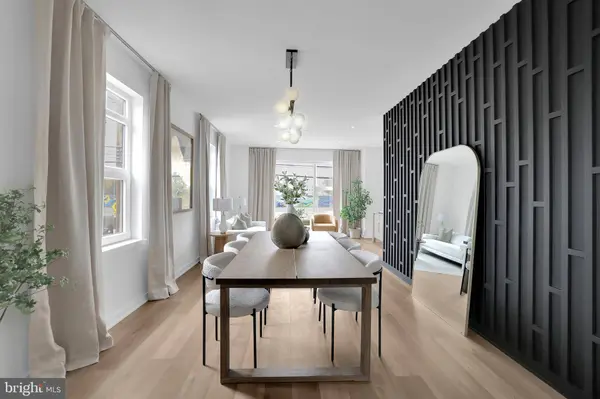
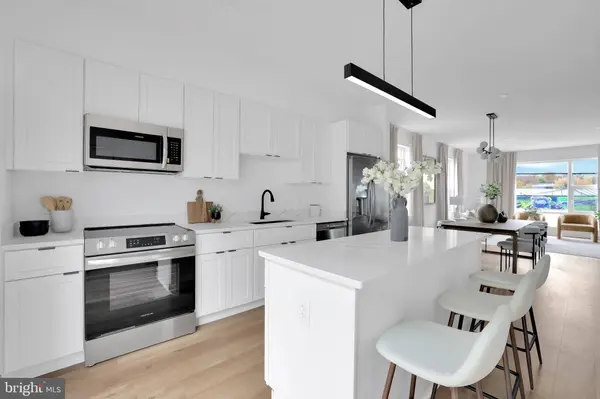
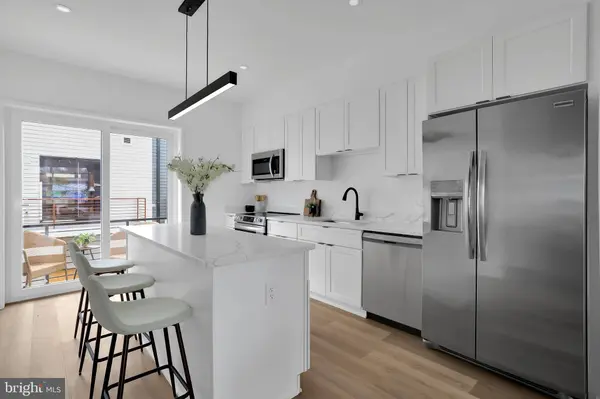
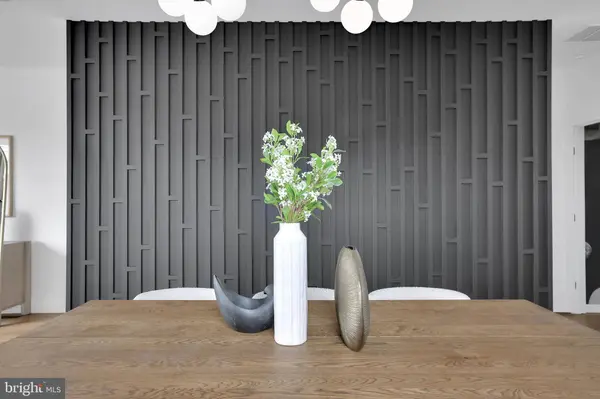
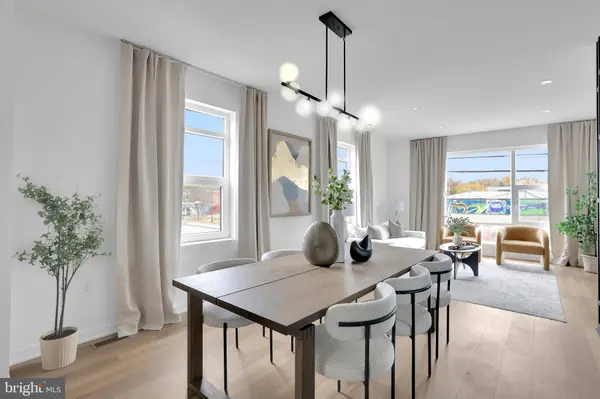
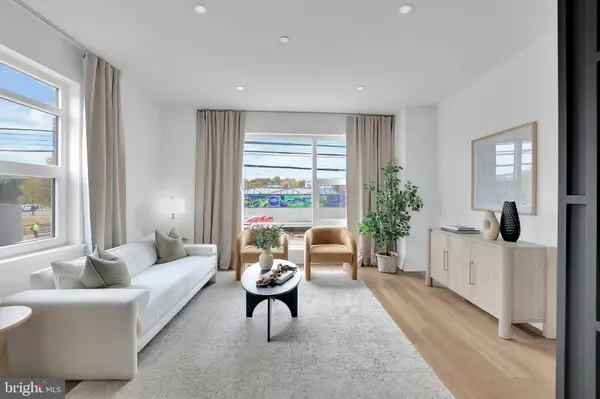
Interior Features Bathroom - Stall Shower, Bathroom - Tub Shower, Combination Dining/Living, Combination Kitchen/Dining, Combination Kitchen/Living, Entry Level Bedroom, Family Room Off Kitchen, Floor Plan - Open, Kitchen - Island, Pantry, Walk-in Closet(s), Upgraded Countertops, Recessed Lighting, Primary Bath(s), Kitchen - Gourmet, Kitchen - Eat-In, Dining Area
Hot Water Electric
Heating Central
Cooling Central A/C
Flooring Luxury Vinyl Plank
Equipment Dishwasher, Disposal, Energy Efficient Appliances, Exhaust Fan, Refrigerator, Stove, Stainless Steel Appliances, Built-In Microwave, Oven/Range - Electric, Water Heater
Fireplace N
Window Features Double Pane,Energy Efficient
Appliance Dishwasher, Disposal, Energy Efficient Appliances, Exhaust Fan, Refrigerator, Stove, Stainless Steel Appliances, Built-In Microwave, Oven/Range - Electric, Water Heater
Heat Source Central
Exterior
Exterior Feature Deck(s)
Parking Features Garage Door Opener, Garage - Rear Entry
Garage Spaces 1.0
Water Access N
Accessibility None
Porch Deck(s)
Attached Garage 1
Total Parking Spaces 1
Garage Y
Private Pool No
Schools
School District District Of Columbia Public Schools
Others
HOA Fee Include Common Area Maintenance,Lawn Maintenance,Snow Removal,Trash
Senior Community No
Tax ID 5860//1055
Ownership Fee Simple
SqFt Source 1879
Acceptable Financing Cash, Conventional, FHA, VA
Listing Terms Cash, Conventional, FHA, VA
Financing Cash,Conventional,FHA,VA
Special Listing Condition Standard
SIMILAR HOMES FOR SALE
Check for similar Townhouses at price around $549,000 in Washington,DC

Under Contract
$295,000
1403 SHIPPEN LN SE, Washington, DC 20020
Listed by Keller Williams Capital Properties4 Beds 3 Baths 1,980 SqFt
Active
$349,000
1510 FORT DAVIS PL SE, Washington, DC 20020
Listed by Samson Properties3 Beds 2 Baths 1,486 SqFt
Active
$519,900
1601 19TH ST SE, Washington, DC 20020
Listed by Pearson Smith Realty, LLC4 Beds 3 Baths 3,030 SqFt
CONTACT
